Darlene Gottus
 Active
48 photos
Active
48 photos
You can preview up to 5 photos until you register. Create your free account to save this listing, unlock the full gallery when available, and get listing updates.
Single Family Residence
$2,664,550
7387 SE 12TH CIR
OCALA, FL
Last modified: April 28, 2026
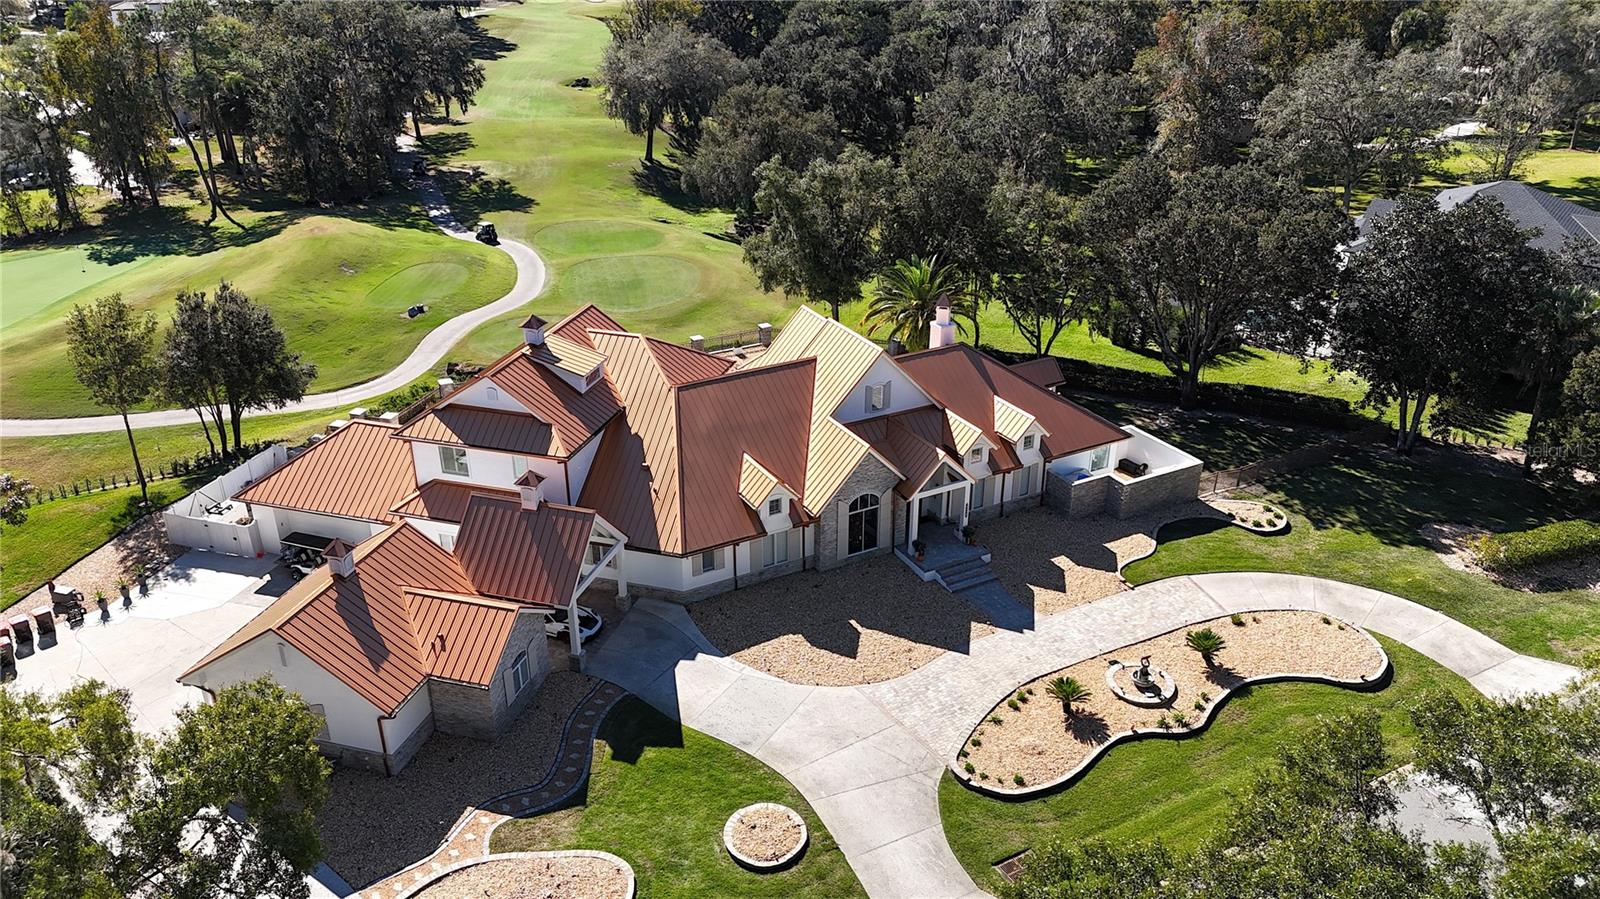
Welcome to a breathtaking estate in the Country Club of Ocala, where timeless architecture, modern elegance, and resort-style living come together in perfect harmony. Nestled along the rolling fairways of a unique, manicured golf-course community, this striking residence commands attention with its copper-toned metal rooflines, stone accents, and grand presence- an estate as beautiful as it is unforgettable. Inside, the home unfolds with soaring ceilings, abundant natural light, and sweeping golf views framed by dramatic floor-to-ceiling windows. The formal living room creates a showstopping first impression with its coffered ceilings, stately fireplace, and wide-open vistas that blur the line between indoors and out. The gourmet kitchen is designed for both beauty and function, featuring rich custom cabinetry, a massive entertaining island, double ovens, and warm gathering spaces that flow effortlessly into the family and dining areas. Every detail speaks to quality craftsmanship and comfort. This exceptional home offers 4 bedrooms and 5.5 baths, plus an office and a media room, ensuring ample space for both relaxation and productivity. A breezeway conveniently connects to the man cave, which includes a full bath and can easily be transformed into a mother-in-law suite, adding versatility to the layout. Step outdoors to your private retreat—an expansive resort-style pool area surrounded by stone pavers, elegant fencing, and multiple lounging spaces. From sun-drenched patios to an inviting fire pit terrace, the setting offers unmatched views of the manicured greens and mature oaks that define the landscape. Outdoor living is elevated even further with a covered patio, upper-level terrace, and a full outdoor kitchen, ideal for hosting unforgettable gatherings. Set within one of the area’s most desirable golf communities, this estate captures the essence of refined living—grand, welcoming, and effortlessly impressive. From sunrise over the fairways to evenings by the pool, this home offers a lifestyle of privacy, elegance, and year-round enjoyment.
Video Tour
Open video tourGeneral Information
- Living Square Feet5,876 Sq. Ft.
- Total Square Feet6,618 Sq. Ft.
- Lot Size1.05
- StyleCustom
- Year Built1999
Interior Features
- Built-in Features
- Ceiling Fans(s)
- Coffered Ceiling(s)
- Crown Molding
- Eat-in Kitchen
- Kitchen/Family Room Combo
- Open Floorplan
- Primary Bedroom Main Floor
- Solid Surface Counters
- Solid Wood Cabinets
- Split Bedroom
- Walk-In Closet(s)
Building and Construction
- RoofMetal
- ConstructionConcrete, Stone
- FoundationSlab
- FlooringTile, Travertine, Wood
- Heated Square Feet5,876 Sq. Ft.
Exterior and Lot Features
- French Doors
- Lighting
- Outdoor Grill
- Outdoor Kitchen
- Rain Gutters
Garage and Parking
- Bath In Garage
Heating and Cooling
- Central, Heat Pump
- Central Air, Mini-Split Unit(s)
Utilities
- Electricity Connected
- Underground Utilities
Appliances
- Bar Fridge
- Convection Oven
- Ice Maker
- Microwave
- Range
- Range Hood
- Refrigerator
Pool and Spa
- Deck, Gunite, In Ground
Schools
- Elementary SchoolShady Hill Elementary School
- Middle SchoolBelleview Middle School
- High SchoolBelleview High School
Other Property Info
- SubdivisionCOUNTRY CLUB/OCALA UN 02
- Area34480 - Ocala
- CountyMarion
- APN Number3634-133-000
- DirectionsHwy 475 S- Turn Left on 80th St to Entrance of Country Club of Ocala. Through the gate - Take the First Right, follow the road to home on Left at 7387 SE 12th Circle
- HOA/COAYes
- HOA Dues2441.54
Highlights
Listing Agent
Joan Pletcher
JOAN PLETCHER
Listing Information
- MLS IDMFROM714536
- StatusActive
- Data Sourcemfrmls
- Listing OfficeJOAN PLETCHER
- Listing AgentJoan Pletcher
- Added to SiteDecember 6, 2025
- Last ModifiedApril 28, 2026
Those persons who access this information assume full responsibility for the use of said information and understand and agree that the owner of this site named above, or Nature Coast Web Design & Marketing, Inc., are not responsible or liable for any claim, loss or damage arising from the use of any information contained in this site.
Any reference to specific products, companies or services does not necessarily constitute or imply recommendation or endorsement by the owner of this site or Nature Coast Web Design & Marketing, Inc.