Darlene Gottus
 Active
Recently Updated
74 photos
Active
Recently Updated
74 photos
You can preview up to 5 photos until you register. Create your free account to save this listing, unlock the full gallery when available, and get listing updates.
Single Family Residence
$18,500,000
15305 NW HWY 320
MICANOPY, FL
Last modified: June 30, 2026
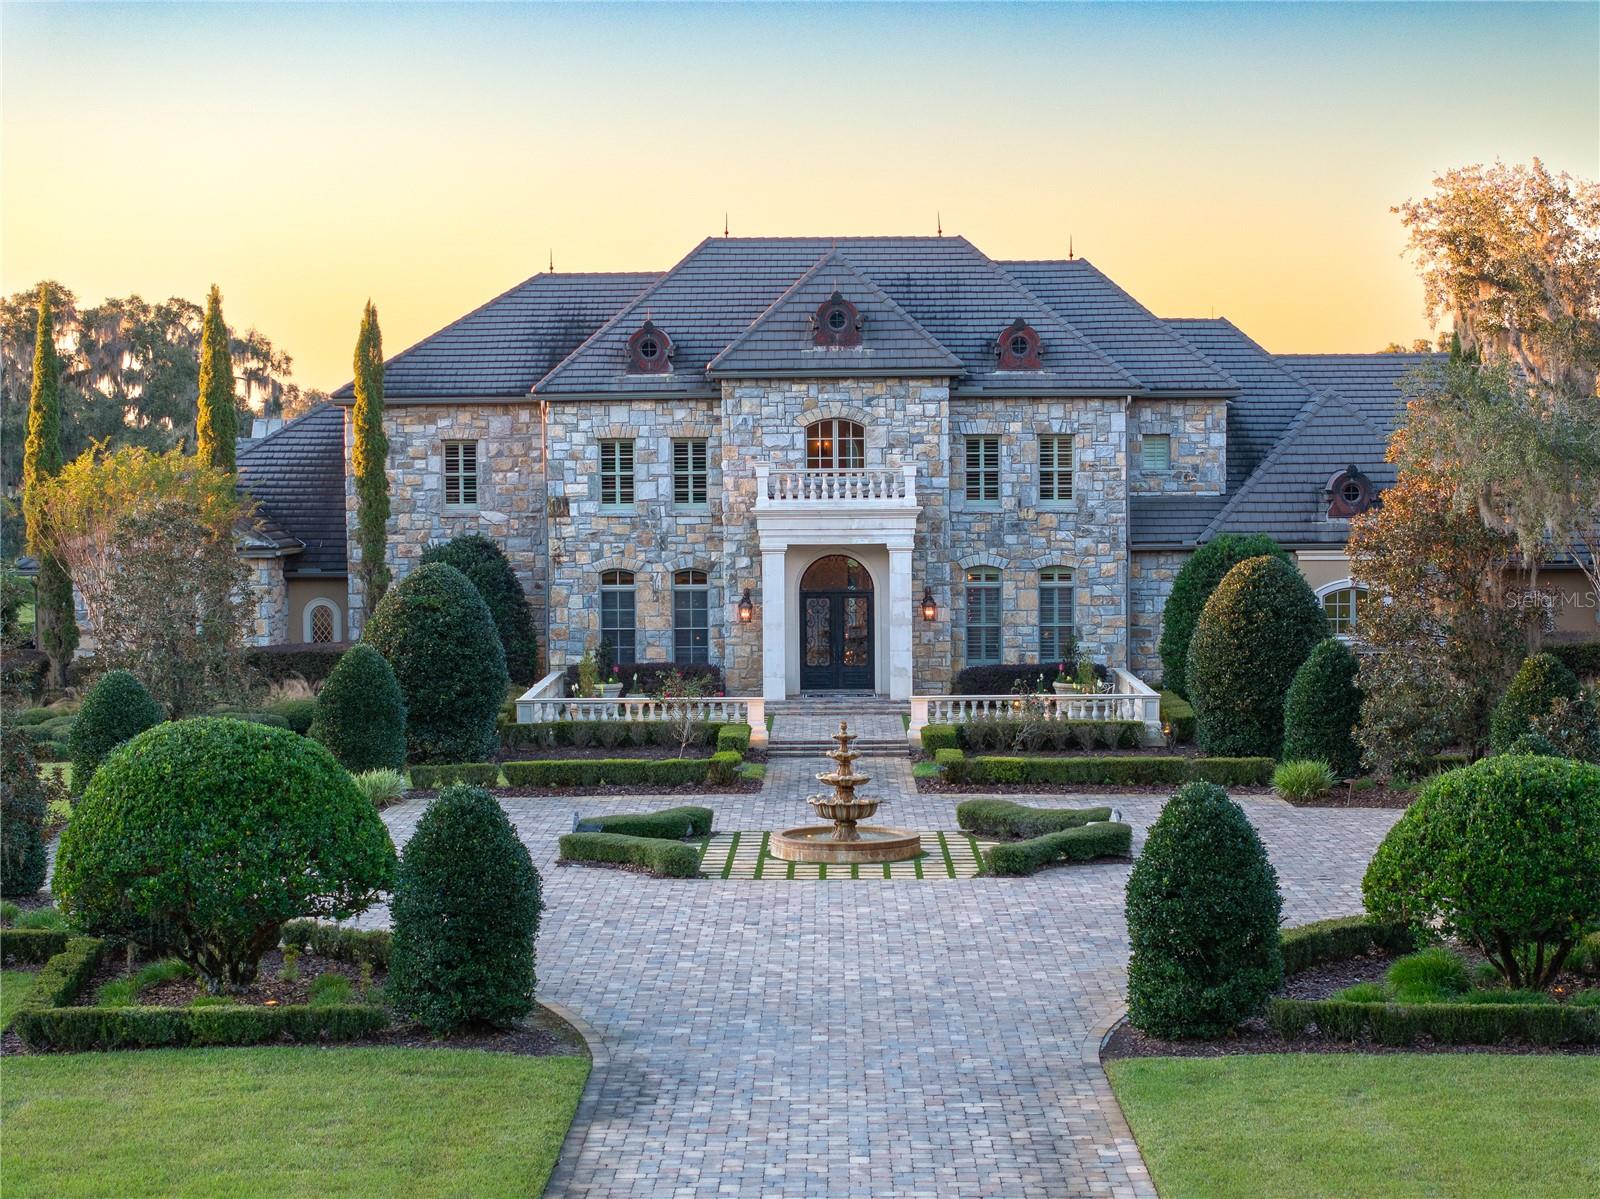
1935 +/- Acre Incredible French Country Estate offers peace, privacy, and the enjoyment of having your own hunting and fishing preserve. Lake Ledwith is 1,400 acres, of which 700 +/- acres are included in the sale of this property. Magnificent, professionally designed, and sculpted 7,918 SF 5-bedroom, 5.5 bath stone residence combines the best of elegance, style, and craftsmanship and offers gorgeous, expansive views of the surrounding Granddaddy Oaks and grounds. The foyer opens to a grand staircase, formal dining, and a large living room with a carved stone fireplace. Beautiful chef’s kitchen with hidden pantry, butler’s pantry, expansive center island, the bar seats five, and a separate family room with fireplace and family dining area. The open floor plan makes the home perfect for entertaining friends and family. French doors open onto expansive verandas with a summer kitchen, outdoor dining, and gathering areas around a double-sided fireplace overlooking an exquisite pool. Spacious owner’s suite offers a seating area, dual closets, and access to the pool. The incredible features that make this French home elegant and warm include Travertine floors, soaring architectural ceilings, impressive beam works, five fireplaces, and intricate moldings. Private office, exercise room, wine room, game room with beautiful beverage bar and seating area for watching games, planning your next duck, deer, or turkey hunt, or showing pictures of your 8- to 12-pound bass caught on your property. 1,200 +/- acres are perimeter fenced with 8-foot-high game fencing. In terms of privacy and security, this resort-like property is unsurpassed. 4- Car garage. Located just minutes from Williston airport.
Video Tour
Open video tourGeneral Information
- Living Square Feet7,985 Sq. Ft.
- Total Square Feet10,866 Sq. Ft.
- Lot Size1935
- StyleCustom, French Provincial
- Year Built2008
Interior Features
- Built-in Features
- Cathedral Ceiling(s)
- Ceiling Fans(s)
- Coffered Ceiling(s)
- Crown Molding
- Eat-in Kitchen
- High Ceilings
- Open Floorplan
- Primary Bedroom Main Floor
- Solid Surface Counters
- Solid Wood Cabinets
- Split Bedroom
- Stone Counters
- Walk-In Closet(s)
- Window Treatments
Building and Construction
- RoofSlate
- ConstructionStone, Stucco
- FoundationSlab
- FlooringCarpet, Marble, Travertine, Wood
- Heated Square Feet7,985 Sq. Ft.
Exterior and Lot Features
- French Doors
- Lighting
- Outdoor Kitchen
- Sidewalk
Heating and Cooling
- Heat Pump
- Central Air
Utilities
- Electricity Connected
- Underground Utilities
Appliances
- Built-In Oven
- Convection Oven
- Cooktop
- Dishwasher
- Dryer
- Microwave
- Range Hood
- Refrigerator
- Washer
Pool and Spa
- Auto Cleaner, Deck, Gunite, Heated, In Ground, Lighting, Screen Enclosure
- Heated, In Ground
Schools
- Elementary SchoolReddick-Collier Elem. School
- Middle SchoolNorth Marion Middle School
- High SchoolNorth Marion High School
Other Property Info
- SubdivisionNONE
- Area32667 - Micanopy
- CountyMarion
- APN Number01374-000-00
- DirectionsFrom Ocala - North on I-75 - to Exit 368 (Hwy 318). Turn left on Hwy 318 for 3.2 miles - Turn Right on N Hwy 329 for 3.7 miles, Turn left on Hwy 320 for 4.6 miles to the property on the North side of the road.
- HOA/COANo
Highlights
Listing Agent
Joan Pletcher
JOAN PLETCHER
Listing Information
- MLS IDMFROM704652
- StatusActive
- Data Sourcemfrmls
- Listing OfficeJOAN PLETCHER
- Listing AgentJoan Pletcher
- Added to SiteJuly 1, 2025
- Last ModifiedJune 30, 2026
Those persons who access this information assume full responsibility for the use of said information and understand and agree that the owner of this site named above, or Nature Coast Web Design & Marketing, Inc., are not responsible or liable for any claim, loss or damage arising from the use of any information contained in this site.
Any reference to specific products, companies or services does not necessarily constitute or imply recommendation or endorsement by the owner of this site or Nature Coast Web Design & Marketing, Inc.