Darlene Gottus
 Active
1 photo
Active
1 photo
You can preview up to 5 photos until you register. Create your free account to save this listing, unlock the full gallery when available, and get listing updates.
Farm
$2,550,000
500 SE 69TH PL
OCALA, FL
Last modified: June 16, 2026
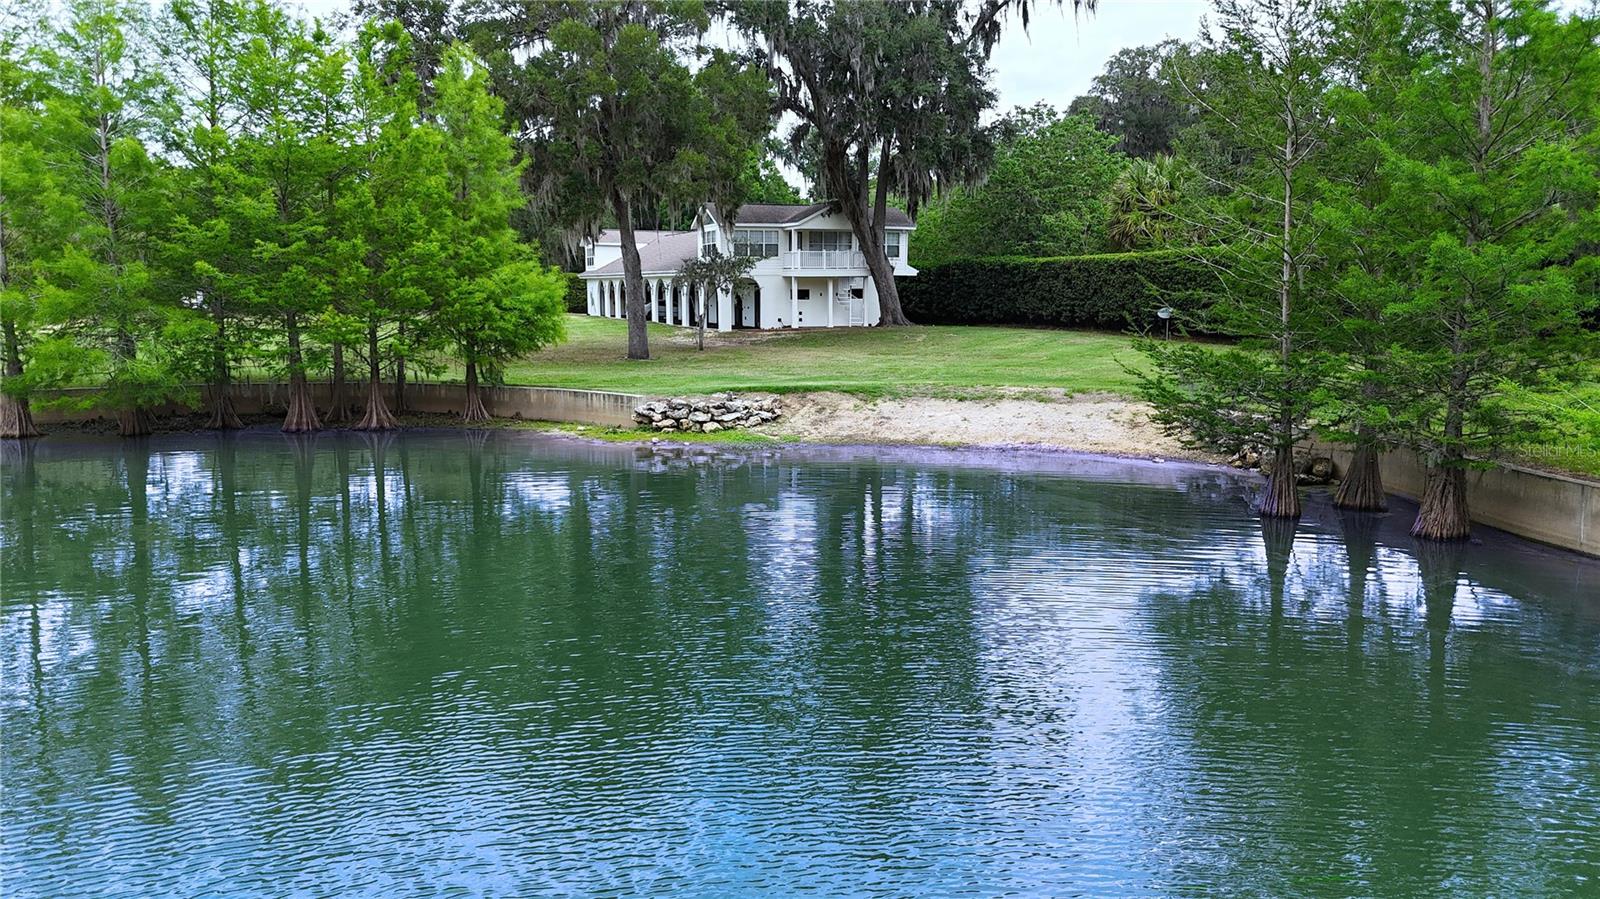
Impressive 24+/- Acre Equestrian Retreat with Spacious Living and More! The main home boasts 3 bedrooms and 3 baths, along with an office and a bonus room above the garage, providing ample space for work and relaxation. Additionally, there's a spacious 4-car garage, perfect for storing vehicles and equipment. The kitchen is open to the family room, creating a seamless, entertaining flow. Enjoy serene living with an idyllic stocked pond, ideal for quiet afternoons or family fishing. Designed for the equestrian lifestyle. It features an 11-stall barn, complete with two charming upstairs apartments. The apartment offers the potential to expand or modify the number of bedrooms, making it perfect for families, employees, or guests. 3 connecting buildings, one of which is enclosed for equipment storage. The second building is partially enclosed with A/C, perfect for a gym, storage, or a covered outdoor entertaining area. The third building is covered but not enclosed, so you can use it as you choose. Whether you’re riding, relaxing, or entertaining, this versatile property has it all, making it perfect for horse lovers. With plenty of open space and picturesque scenery, there’s room for all your equestrian sports and outdoor activities. Ideally located near the prestigious Country Club of Ocala, the Florida Horse Park, and the Santos Trailhead, perfect for outdoor enthusiasts! Don’t miss out on this incredible opportunity to create your dream oasis in a beautiful, serene setting; acquiring additional acreage is also an option. Schedule your private tour today and envision the endless possibilities!
Video Tour
Open video tourGeneral Information
- Living Square Feet3,673 Sq. Ft.
- Total Square Feet6,972 Sq. Ft.
- Lot Size24.53
- StyleCustom
- Year Built1996
Interior Features
- Ceiling Fans(s)
- Crown Molding
- Eat-in Kitchen
- Primary Bedroom Main Floor
- Split Bedroom
- Walk-In Closet(s)
Building and Construction
- RoofShingle
- ConstructionConcrete
- FoundationBlock
- FlooringCarpet, Wood
- Heated Square Feet3,673 Sq. Ft.
Exterior and Lot Features
- Outdoor Grill
- Sidewalk
- Sliding Doors
- Tennis Court(s)
Heating and Cooling
- Electric
- Central Air
Utilities
- Electricity Connected
Appliances
- Range
- Refrigerator
Pool and Spa
- Gunite, In Ground
- In Ground
Schools
- Elementary SchoolShady Hill Elementary School
- Middle SchoolBelleview Middle School
- High SchoolBelleview High School
Other Property Info
- SubdivisionPOST HORN EST
- Area34480 - Ocala
- CountyMarion
- APN Number36342-008-10
- DirectionsFrom Ocala travel South on Hwy 475 (Magnolia Avenue) to the entrace of Post Horn Estates - Turn left into Post Horn Estates on SE 69th Place. Enter thru gate to property at the end of the cul-de-sca.
- HOA/COAYes
- HOA Dues1000
Highlights
Listing Agent
Joan Pletcher
JOAN PLETCHER
Listing Information
- MLS IDMFROM701411
- StatusActive
- Data Sourcemfrmls
- Listing OfficeJOAN PLETCHER
- Listing AgentJoan Pletcher
- Added to SiteMay 13, 2025
- Last ModifiedJune 16, 2026
Those persons who access this information assume full responsibility for the use of said information and understand and agree that the owner of this site named above, or Nature Coast Web Design & Marketing, Inc., are not responsible or liable for any claim, loss or damage arising from the use of any information contained in this site.
Any reference to specific products, companies or services does not necessarily constitute or imply recommendation or endorsement by the owner of this site or Nature Coast Web Design & Marketing, Inc.