Darlene Gottus
 Active
55 photos
Active
55 photos
You can preview up to 5 photos until you register. Create your free account to save this listing, unlock the full gallery when available, and get listing updates.
Farm
$15,500,000
6800 & 6500 NW 193RD ST
MICANOPY, FL
Last modified: April 13, 2026
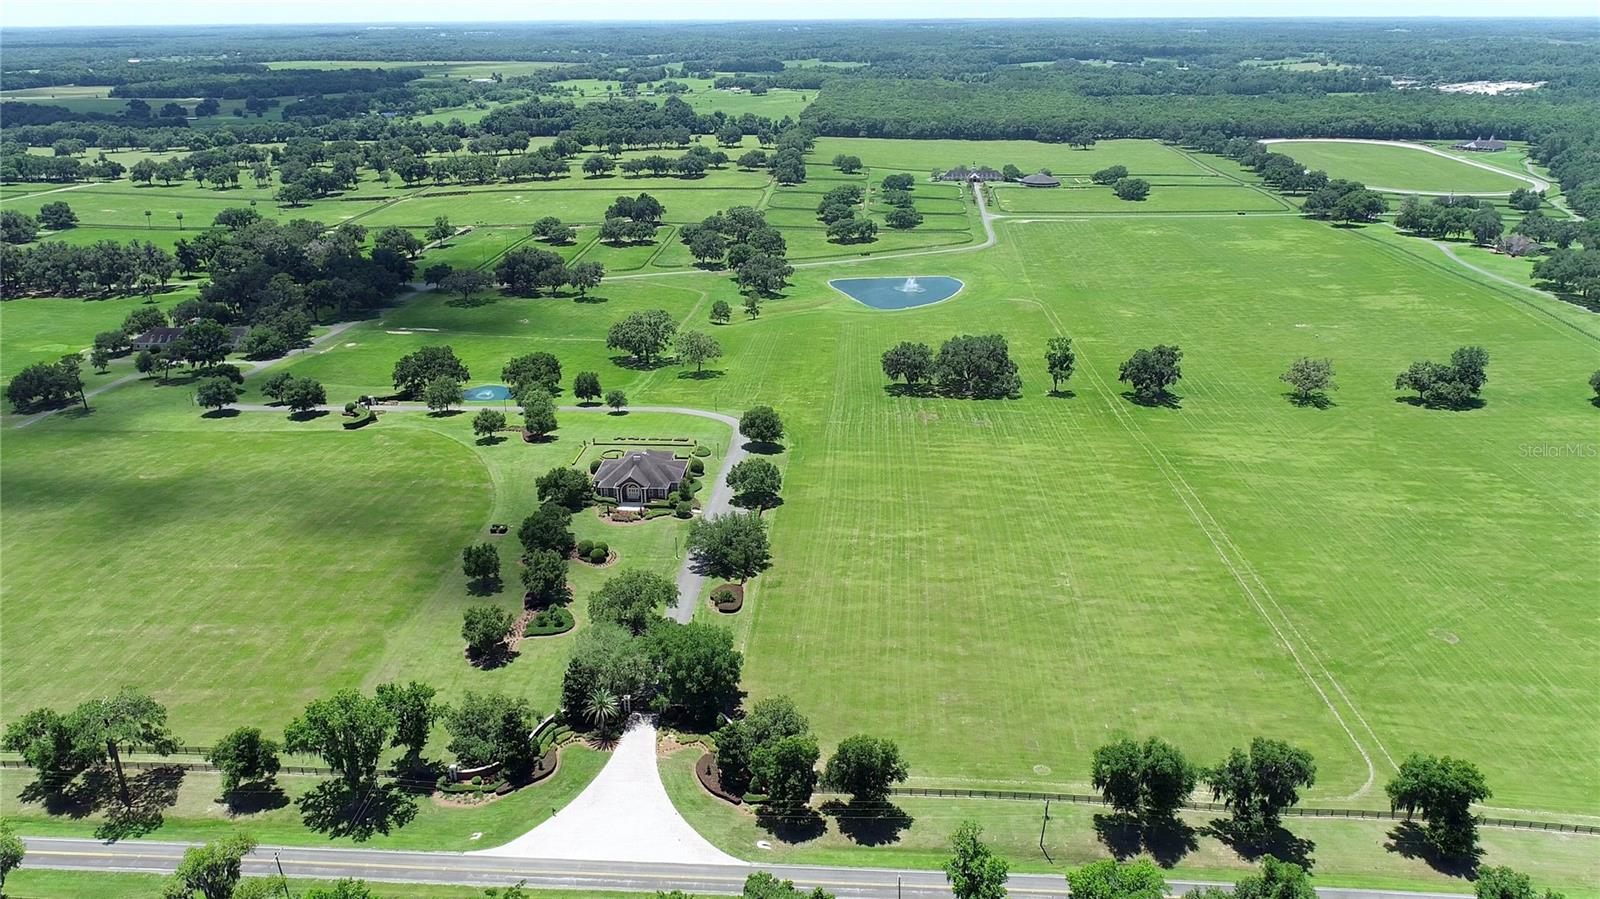
This magnificent property spans 400+/- acres & offers state-of-the-art equine facilities professionally sculpted & architecturally designed for both function & elegance. This estate property is available, for an additional cost, with two simi-contiguous owner’s residence consisting of a 3.3.5 with a 1/1 apartment with 3,988 SF of living area, and a 4/3.5 with 2,428 SF of living area. Elegant office encompasses 3,984 +/- SF of superior craftsmanship, striking brick façade, & durable asphalt shingle roofing. Inside, you’ll find an elegant lobby/reception area, comfortable lounge/meeting room, & numerous private offices, including an executive CEO office complete with beverage bar & a private ¾ bath. Thoughtfully designed layout features a spacious conference room, copy/fax room, & kitchen/break area, complemented by a welcoming exterior-covered porch. The overall quality of construction is simply outstanding. The property has fiber optic internet cabling, offering modern connectivity amidst nature’s beauty. This exceptional farm includes a 5,400 +/- SF breeding barn featuring 6 premium stalls, a 13'x13' holding stall, and a dedicated observance/vet/office area. Open lab workspace & wash stall for mares further enhance the breeding experience. West wing of the barn is home to a generous 40’X40’ breeding shed, boasting a concrete floor cushioned with 1” thick rubber matting for the comfort of your equine horses. Excellent center-aisle quality construction with decorative cupola, copper accents and decorative small cupolas center-aisle. Adjacent to the breeding barn, stallion barns feature durable concrete block construction with charming brick accents and copper, highlighted by an elegant cupola. Each stable has seven spacious 16’X16’ stalls, wash areas with protective rubber matting, and dedicated tack/feed areas. Double-metal entrance doors boast top-notch hardware and decorative windows, ensuring style and functionality. The broodmare barn offers 27 stalls, including 24 generously sized 12’X12’ stalls and (3) 12’X17’ foaling stalls. With a 1/2 bath and a 1/1 apartment, this barn combines luxury with essential amenities. Experience the luxury of a training barn constructed with concrete block and adorned with elegant brick accents. Facility includes 23 premium stalls, (3) 12’X17’ foaling stalls, 1/2 bath, lab area, feed room, and an inviting 1/1 apartment. European free walker, with an inner covered riding area, & round pen surrounded by meticulously landscaped areas illuminated by uplighting. The general manager's residence boasts approximately 1,884 +/- SF of living space, featuring vaulted ceilings, aluminum sash windows, & stylish decorative lighting throughout. The interior is thoughtfully designed with 4 bedrooms & 2 baths, including an owner's suite with a spacious bathroom. Additional property highlights include covered porches, beautifully landscaped grounds, & a secure gated entrance. Maintenance shop includes a 20’X30’ office, workshop with a half bath & ample storage alongside 3,617 SF of work area with 2 overhead roll-up doors. A spacious 5,442+/-SF parking area ensures abundant space for all your needs. 3 Bedroom, 3 bath employee home. Elevated loading docks are conveniently located near the breeding & stallion barns, featuring four efficient loading stations. All barn roofs have been recently replaced Extraordinary horse farm offers a wealth of amenities & unmatched quality that truly must be seen & appreciated.
Video Tour
Open video tourGeneral Information
- Living Square Feet1,884 Sq. Ft.
- Total Square Feet2,596 Sq. Ft.
- Lot Size400
- StyleTraditional
- Year Built1999
Interior Features
- Cathedral Ceiling(s)
- Ceiling Fans(s)
- Eat-in Kitchen
Building and Construction
- RoofShingle
- ConstructionBlock, Stucco
- FoundationSlab
- FlooringTile
- Heated Square Feet1,884 Sq. Ft.
Exterior and Lot Features
- Lighting
- Storage
Heating and Cooling
- Heat Pump
- Central Air
Utilities
- Electricity Connected
- Underground Utilities
Appliances
- Dishwasher
- Microwave
- Range
Schools
- Elementary SchoolReddick-Collier Elem. School
- Middle SchoolNorth Marion Middle School
- High SchoolNorth Marion High School
Other Property Info
- SubdivisionAG-NON
- Area32667 - Micanopy
- CountyMarion
- APN Number02690-003-00
- DirectionsFrom Ocala - Travel North on I-75 - Take exit 368 - County Road 318 for approximately 1.8 miles - turn left on NW 60th Avenue - Turn Left on NW 193rd Street to the entrance with "B" on the gate.
- HOA/COANo
Highlights
Listing Agent
Joan Pletcher
JOAN PLETCHER
Listing Information
- MLS IDMFROM691230
- StatusActive
- Data Sourcemfrmls
- Listing OfficeJOAN PLETCHER
- Listing AgentJoan Pletcher
- Added to SiteDecember 17, 2024
- Last ModifiedApril 13, 2026
Those persons who access this information assume full responsibility for the use of said information and understand and agree that the owner of this site named above, or Nature Coast Web Design & Marketing, Inc., are not responsible or liable for any claim, loss or damage arising from the use of any information contained in this site.
Any reference to specific products, companies or services does not necessarily constitute or imply recommendation or endorsement by the owner of this site or Nature Coast Web Design & Marketing, Inc.